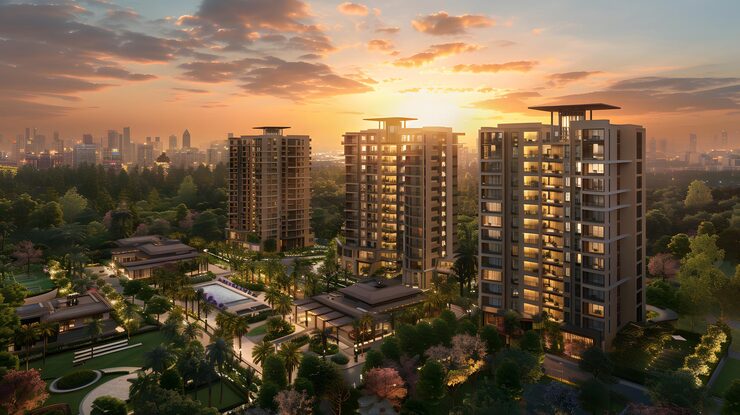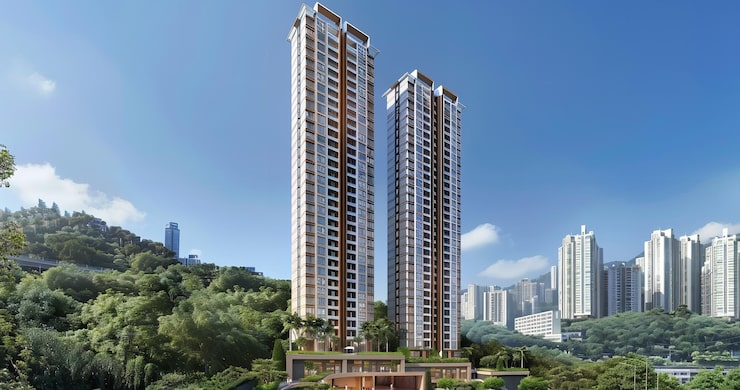
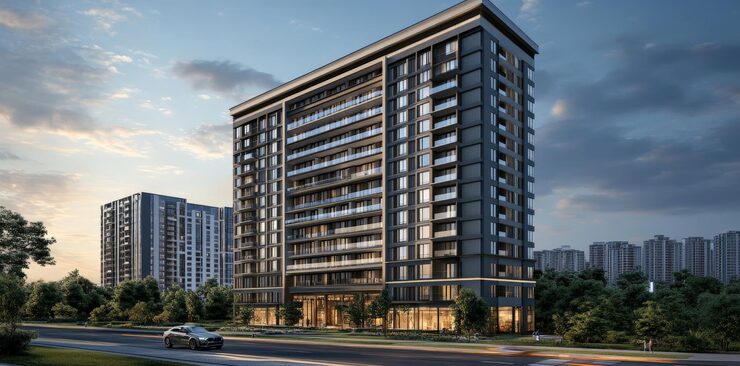
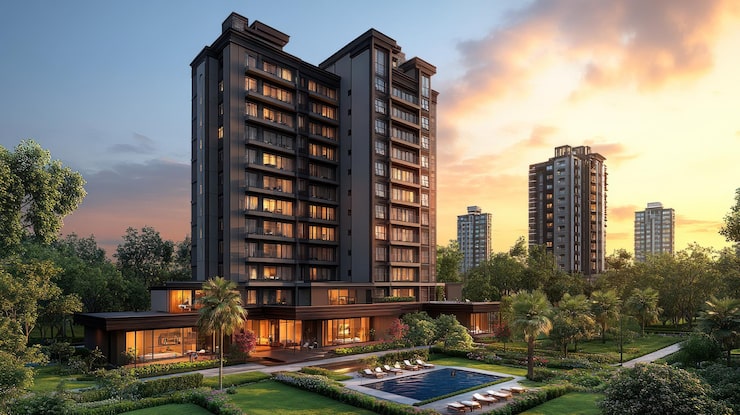
Swarnim 18 Bapunagar
The lowest-priced new 3 BHK on this page, with 135 homes. A good fit for a family that needs three bedrooms without paying 4 BHK rates. RERA end date is December 2029.
A 3 BHK gives each child or parent a room. Bapunagar has a new 3 BHK launch from about ₹90 lakh and more 3 BHK homes planned in the Suryagram township. See sizes, prices and the RERA end date.

A 3 BHK has three bedrooms, a hall and a kitchen. It suits families with two children, joint families and buyers who want a study or guest room.
Swarnim 18 is the main new 3 BHK project in Bapunagar. It has 135 homes, a RERA carpet area of about 1,059 to 1,133 sq ft and a starting price near ₹90 lakh. Adani Suryagram also lists 3 BHK homes in its apartment mix.
We list only new and under-construction projects, so each home here has a RERA end date. Ready-to-move flats are not included.
Named projects come first. Where no named project exists, a general list lets you join the early queue.
The lowest-priced new 3 BHK on this page, with 135 homes. A good fit for a family that needs three bedrooms without paying 4 BHK rates. RERA end date is December 2029.
A gated township on old mill land, with flats, villas and a shopping arcade planned in one place. About 7 acres is kept as green space, and the club and play areas are shared by every home.
A general list for any other 3 BHK project announced near Bapunagar. Share your budget and we will send names and RERA details as they are confirmed.
Tell us your budget and family size. We will share cost sheets, floor plans and a free site visit.
Main facts from the RERA record and portals.
India Colony Road, near Silver Bells High School, Bapunagar, Ahmedabad.
135 homes in a 3 BHK mix. Some portals list two towers of 13 floors, while others list three towers, so confirm with the builder.
Kids' play area, swimming pool, gym, clubhouse, garden, lifts and power backup.
One listing names Star Hospital, Samjuba Hospital and Matru Hospital, and Vidhyanagar and Axay high schools.
An example with an assumed 8.5% rate over 20 years and a loan of 80% of the price.
Swarnim 18 starts near ₹90 lakh, which is about ₹3,971 per sq ft on the super built-up area.
A loan of about ₹72 lakh would mean an EMI near ₹62,000 a month in this example.
GST, stamp duty, registration, parking and maintenance deposits come on top.
Ask what share you pay at booking and at each construction stage.
How the two large-home options compare.
| Point | 3 BHK (Swarnim 18) | 4 BHK (Nova Nest) |
|---|---|---|
| Carpet area | About 1,059–1,133 sq ft | About 2,103–2,427 sq ft |
| Starting price | About ₹90 L* | About ₹1.92 Cr* |
| Homes in project | 135 | 140 |
| RERA end date | Dec 2029 | Sep 2028 |
| Best for | Families who want lower cost | Large or joint families |
* Indicative figures from builder pages, GujRERA records and listing portals. Ask us for a dated cost sheet.
Three bedrooms fit growing families.
Each child gets a room, or one room becomes a study.
Parents can have their own room without crowding the house.
A third room can be a full-time office.
A 3 BHK keeps its use as a family grows, so you move less often.
Portal data here is often mixed up.
Search MAA16219 on the GujRERA site.
2,266 sq ft is the super built-up area, not the carpet area.
Ask for the end date in writing, because sites show different months.
Add all charges to the base rate.
Early buyers get more choice of floors.
See India Colony Road in the evening.
Check distances from the exact project gate.
Apparel Park station on the Blue Line is in Janata Nagar, Amraiwadi. It opened on 4 March 2019, with Kankaria East and Amraiwadi on either side of it.
This is the main road to the new projects. The SP Ring Road is close, which helps with trips out of the city.
AMTS buses run through the area, and a BRTS stand is listed opposite Ashok Mills.
Bapunagar already has markets, schools, clinics and temples. One listing names Star Hospital, Samjuba Hospital and Matru Hospital close to Swarnim 18.
Share your details and we will send a short list built around your budget, with current rates, floor plans and a free site visit plan.